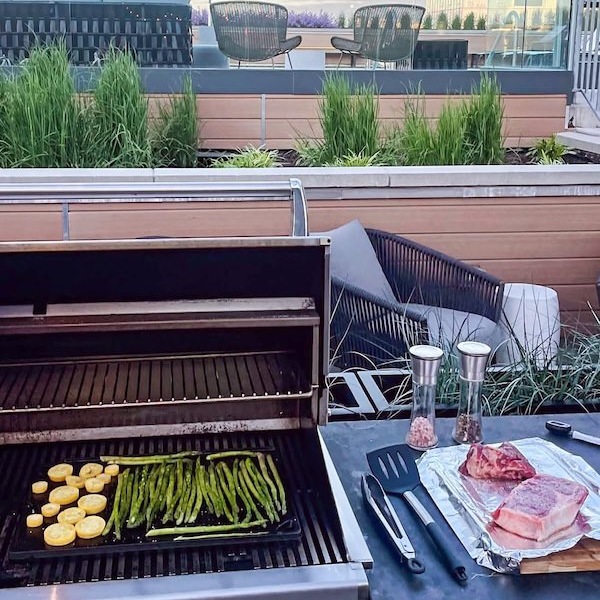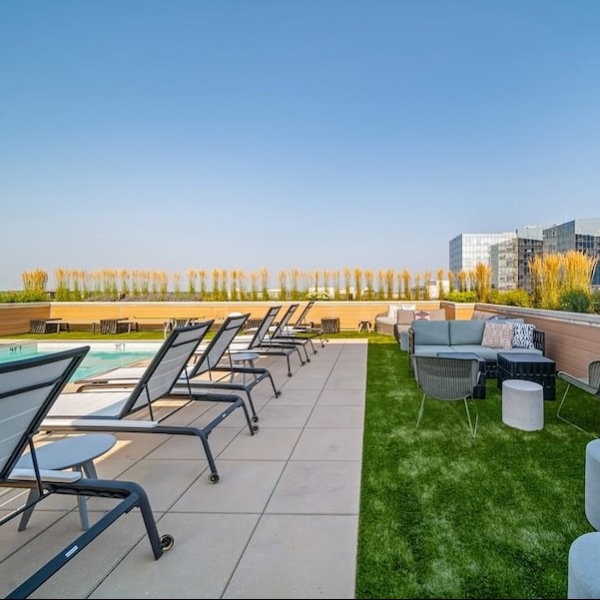


There is nothing like staying at home for real comfort. At The Smyth, you can select the perfect studio, one, two, or three-bedroom apartment home that fits your every need.
Floor plans are artist’s rendering. All dimensions are approximate. Actual product and specifications may vary in dimension or detail. Not all features are available in every rental home. Prices and availability are subject to change. Please see a representative for details.
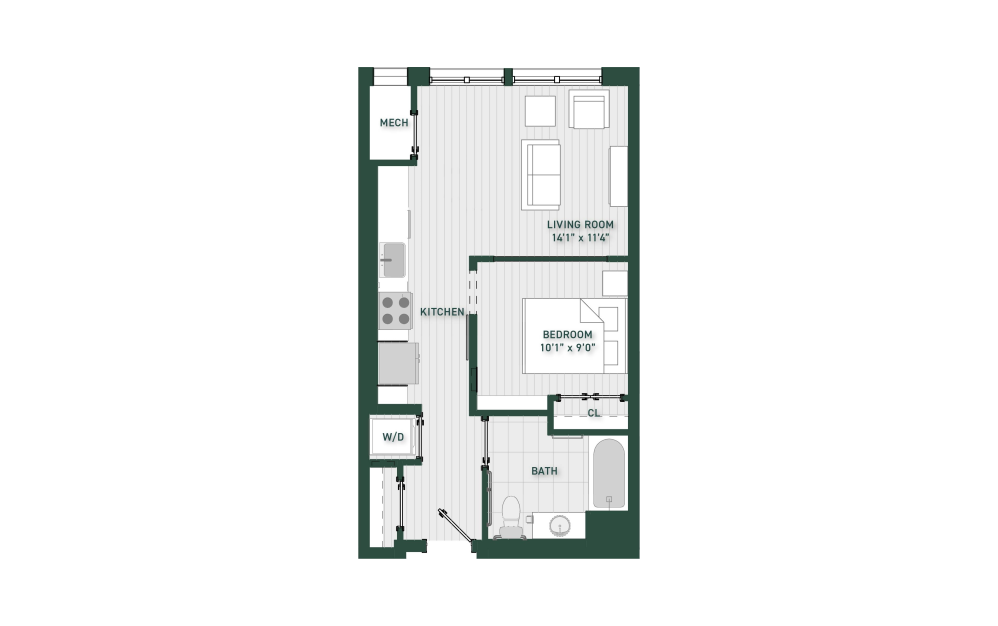
S1
Studio1 bath574 sq. ft.
Only 1 left!
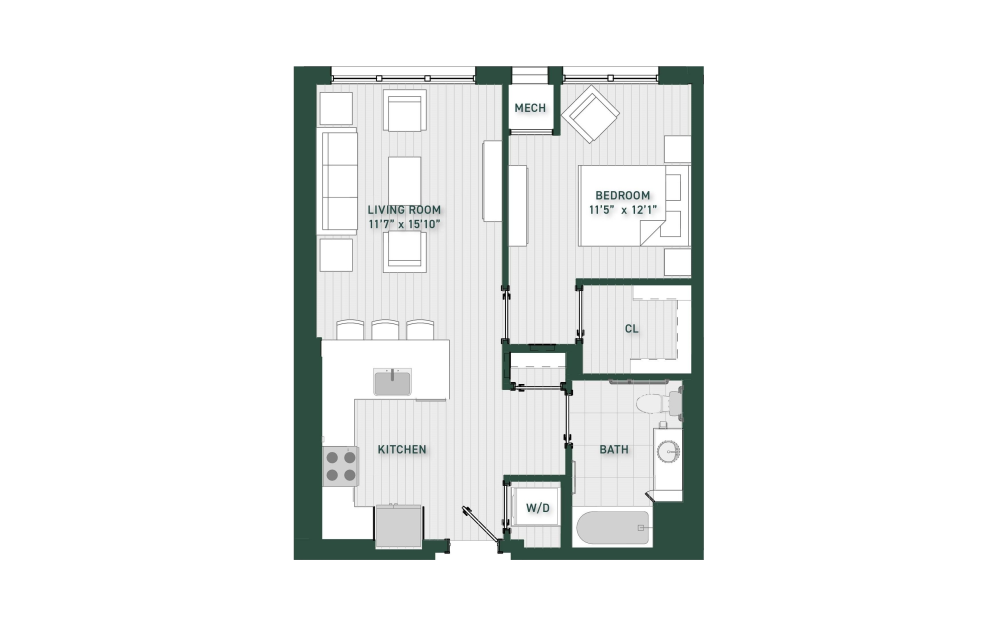
A1
1 bed1 bath717 sq. ft.
Only 2 left!
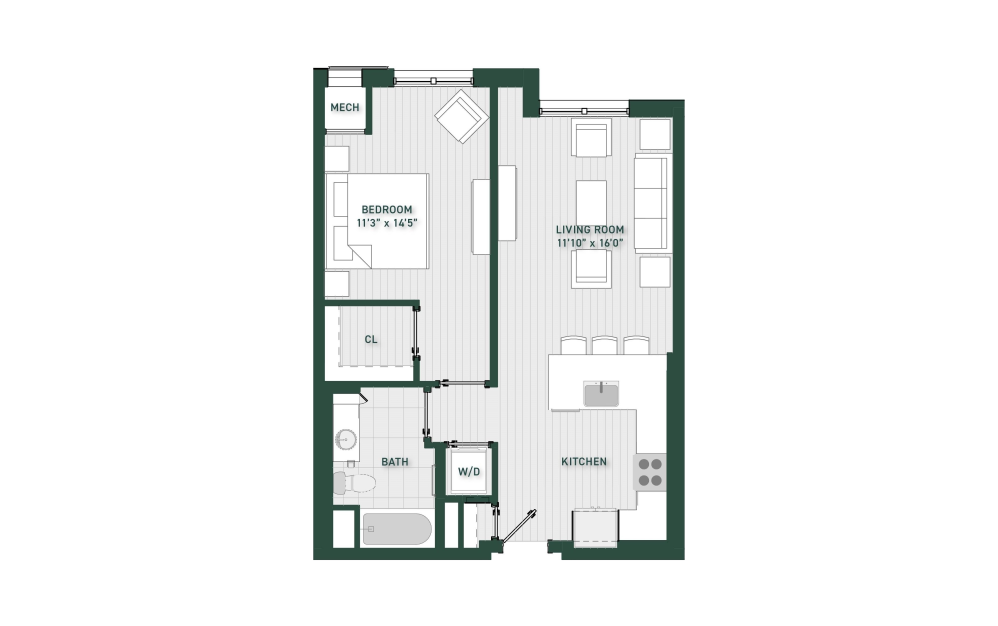
A2
1 bed1 bath746 sq. ft.
Only 3 left!
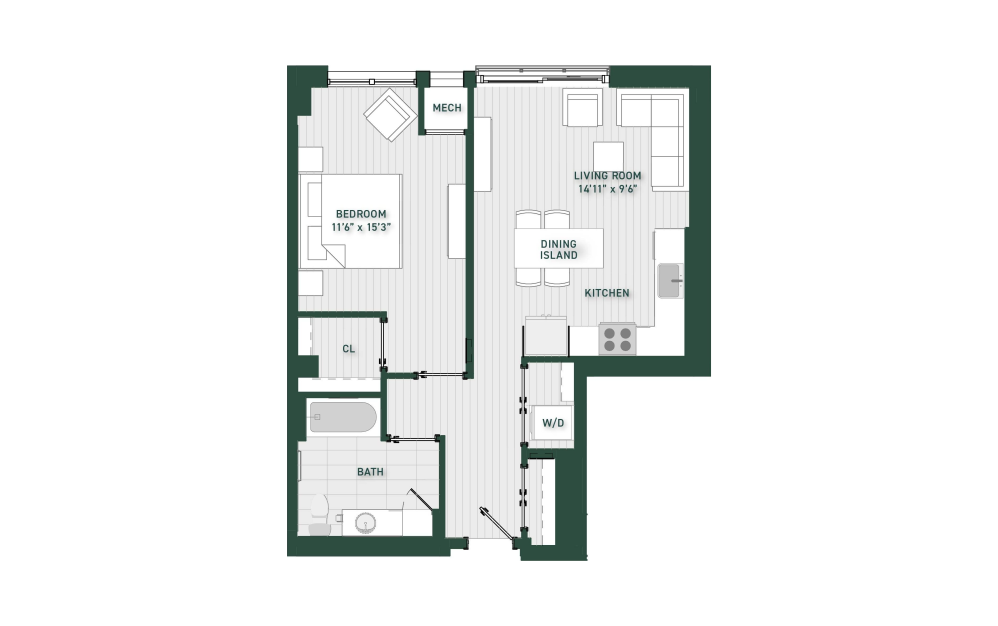
A4
1 bed1 bath766 sq. ft.
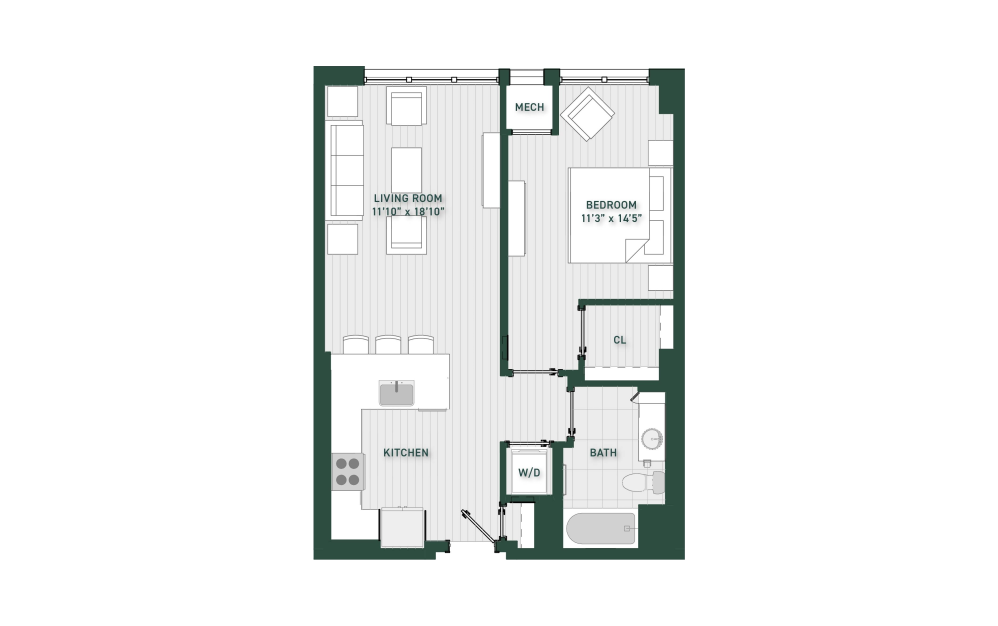
A3
1 bed1 bath766 sq. ft.
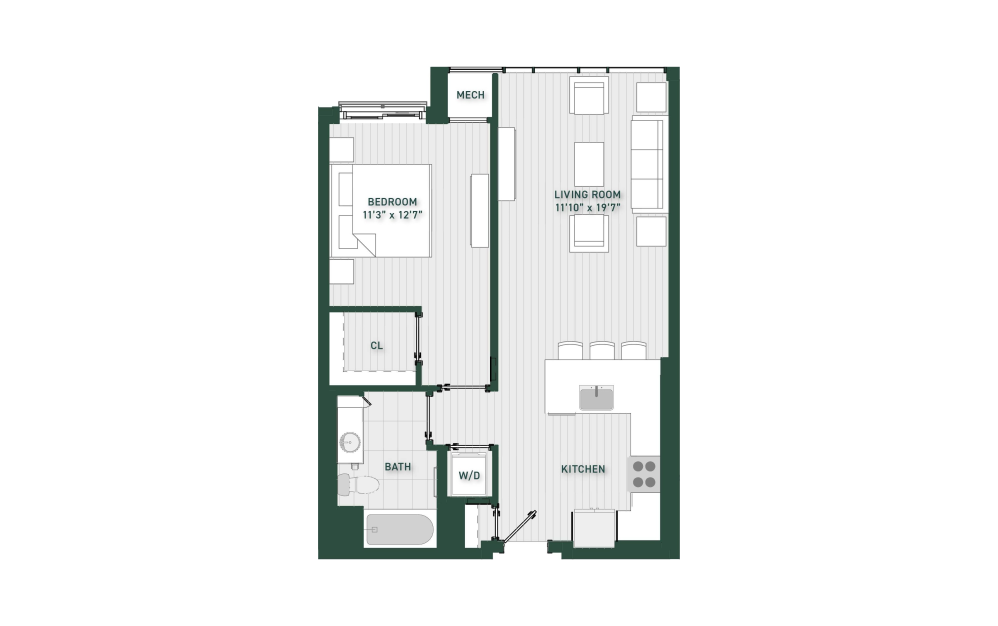
A5
1 bed1 bath775 sq. ft.
Only 2 left!
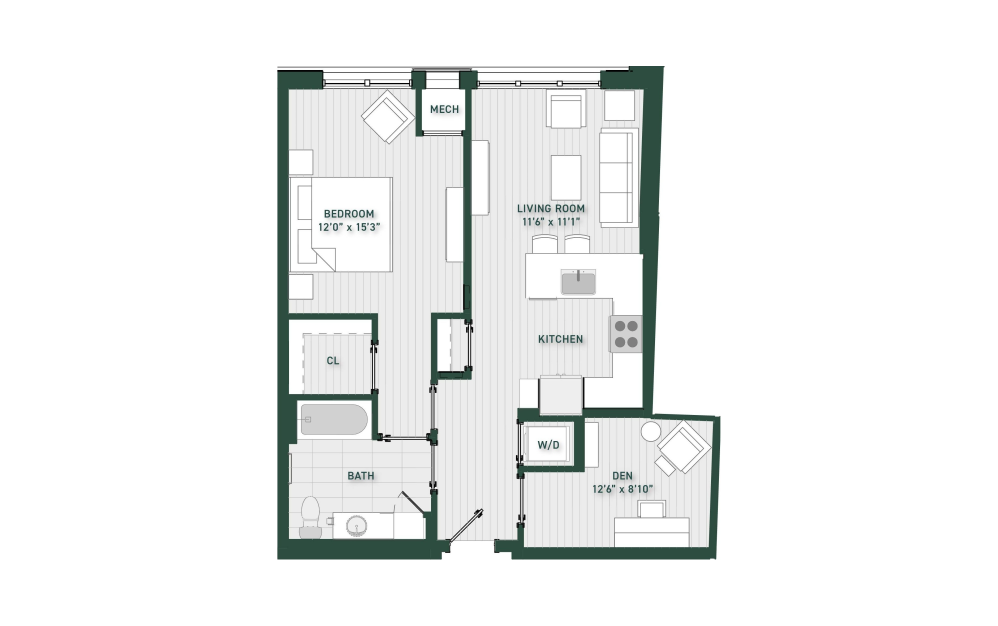
A5D
1 bed1 bath838 sq. ft.
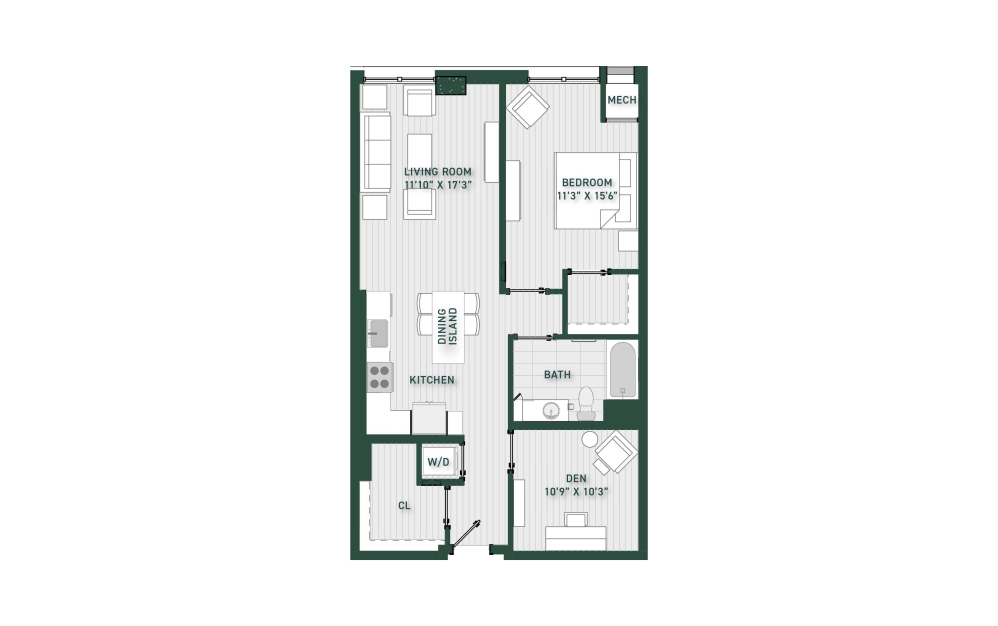
A6D
1 bed1 bath960 sq. ft.
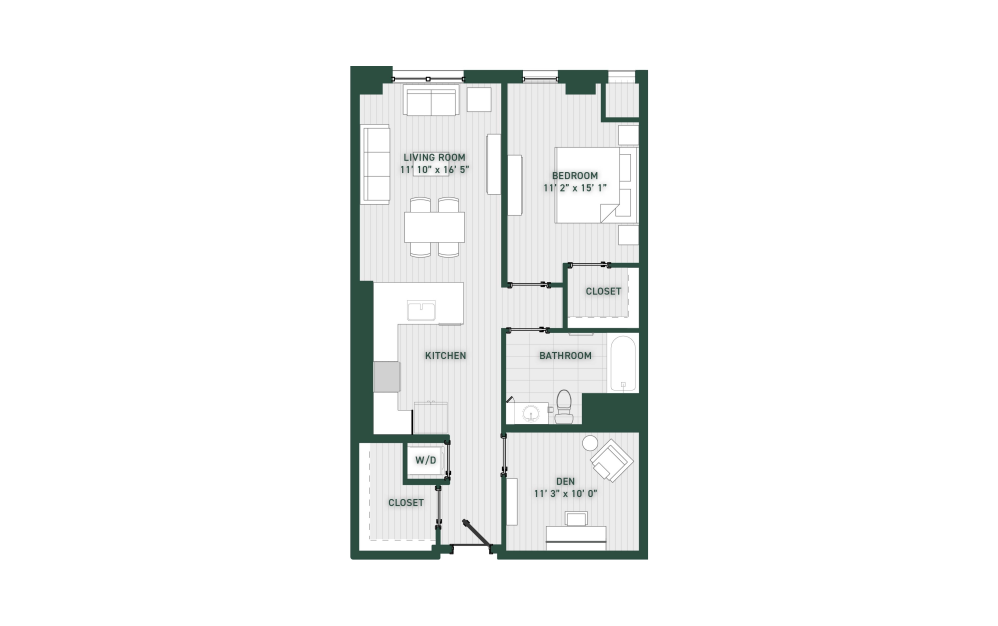
A7D
1 bed1 bath960 sq. ft.
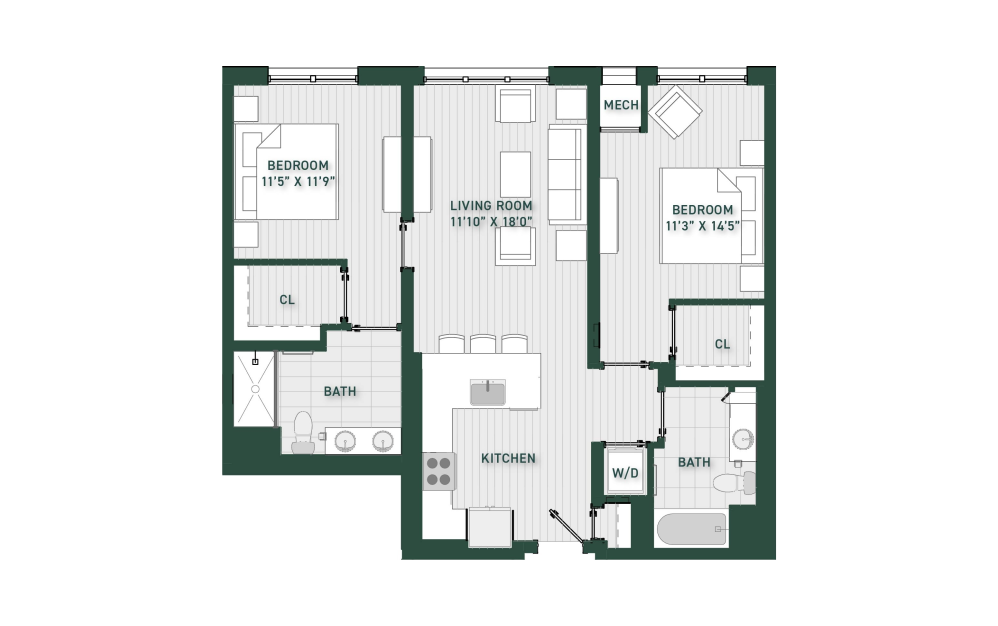
B1
2 bed2 bath1081 sq. ft.
Only 3 left!
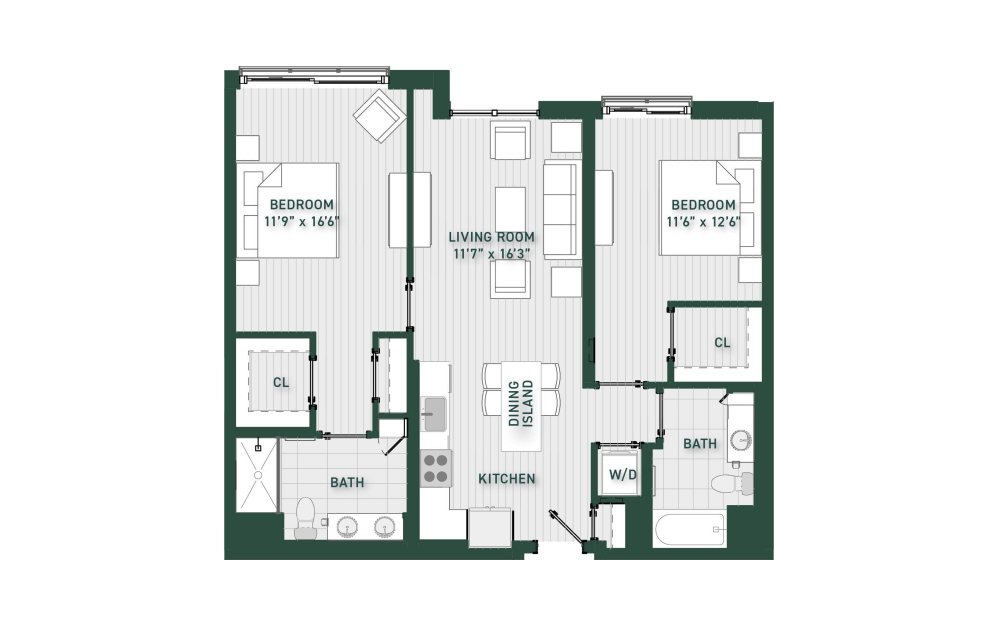
B2
2 bed2 bath1113 sq. ft.
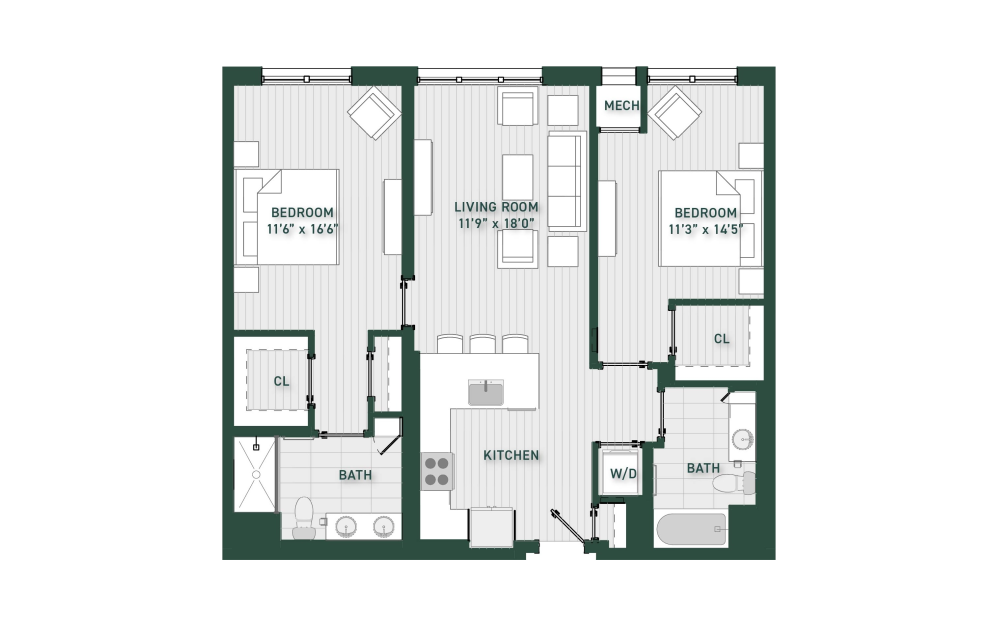
B3
2 bed2 bath1150 sq. ft.
Only 3 left!
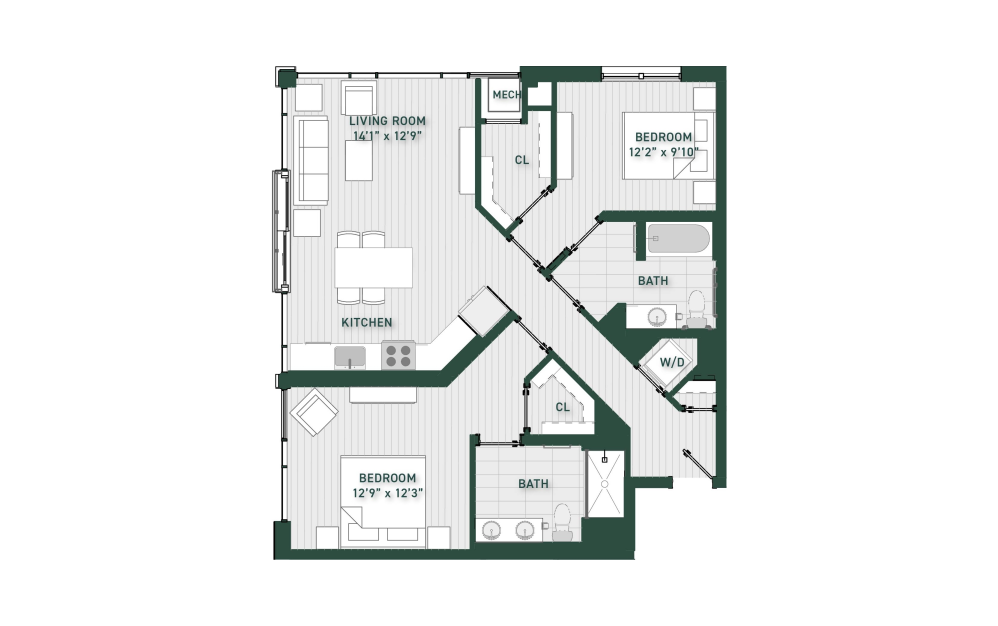
B4
2 bed2 bath1150 sq. ft.
Only 3 left!
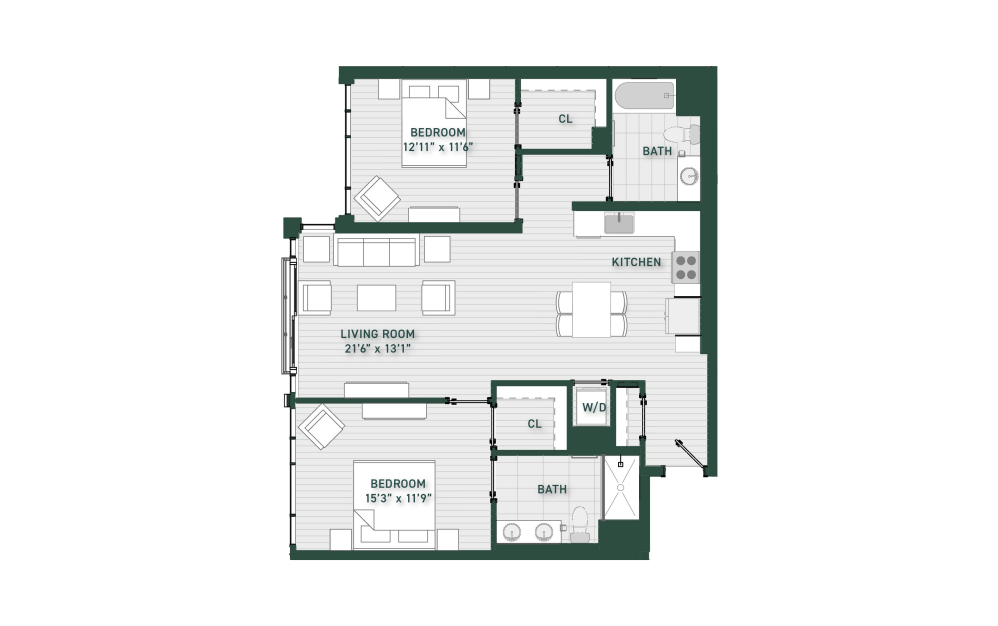
B5
2 bed2 bath1158 sq. ft.
Only 2 left!
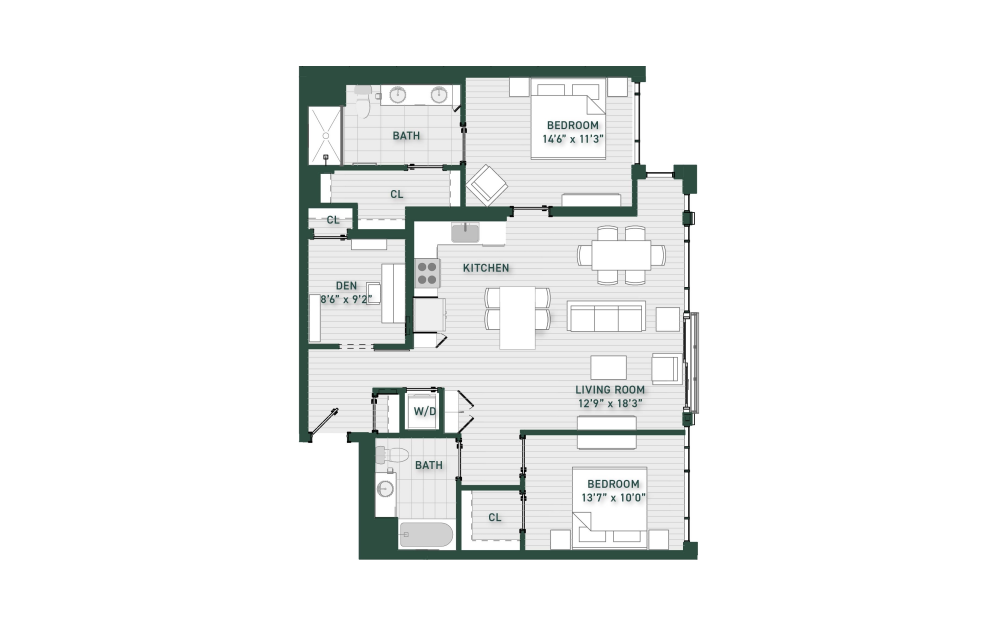
B7D
2 bed2 bath1267 sq. ft.
Only 2 left!
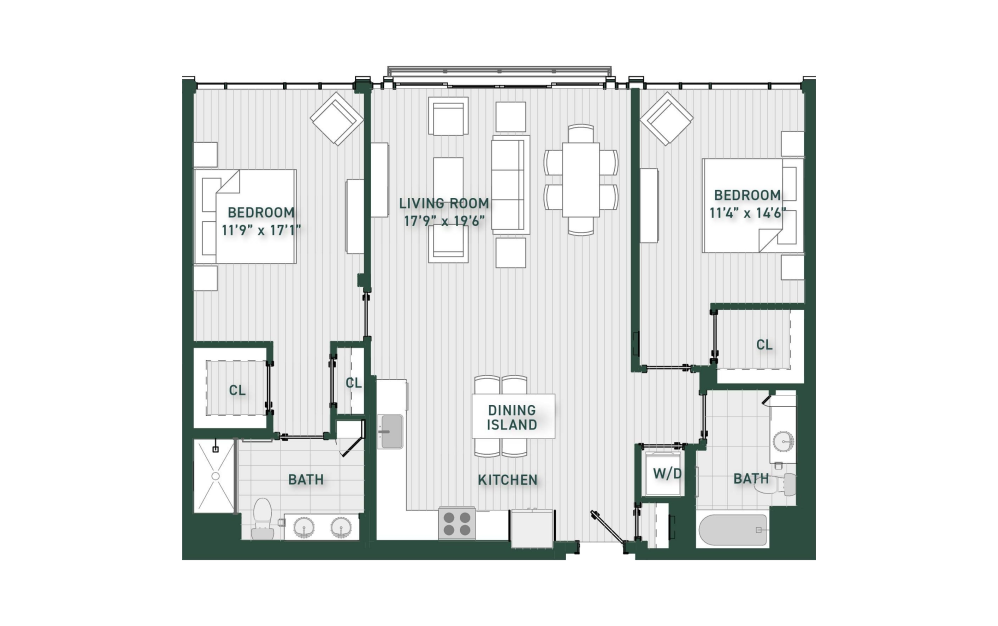
B6
2 bed2 bath1342 sq. ft.
Only 1 left!
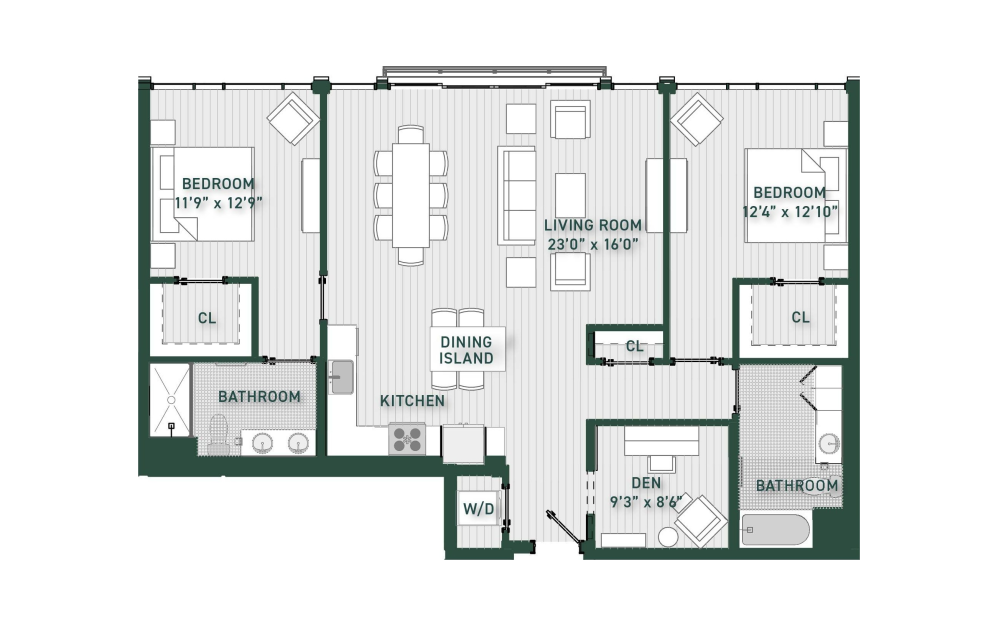
B9PH
2 bed2 bath1411 sq. ft.
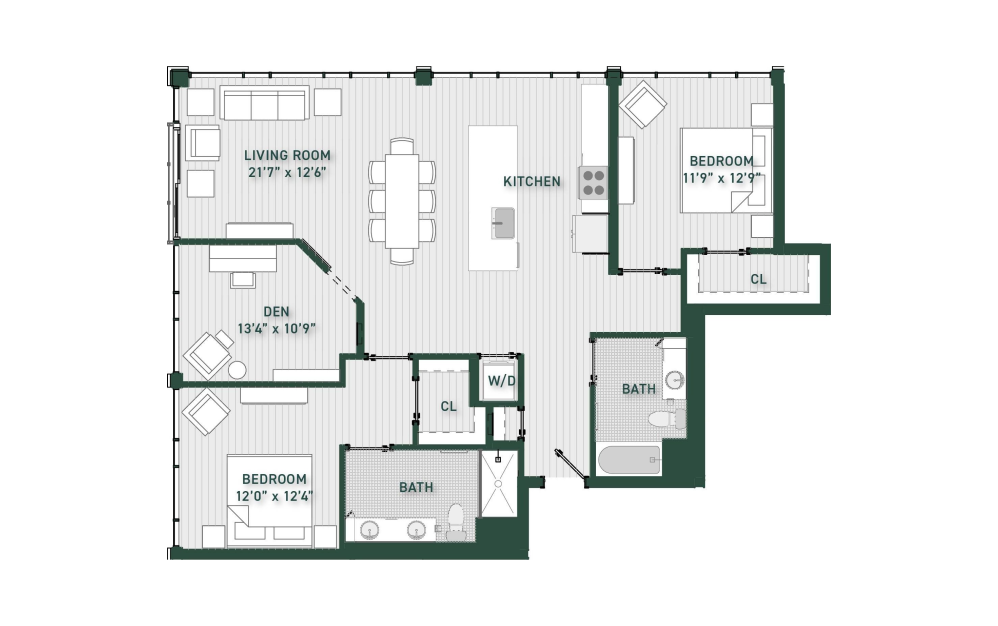
B10PH
2 bed2 bath1469 sq. ft.

B11PH
2 bed2 bath1485 sq. ft.
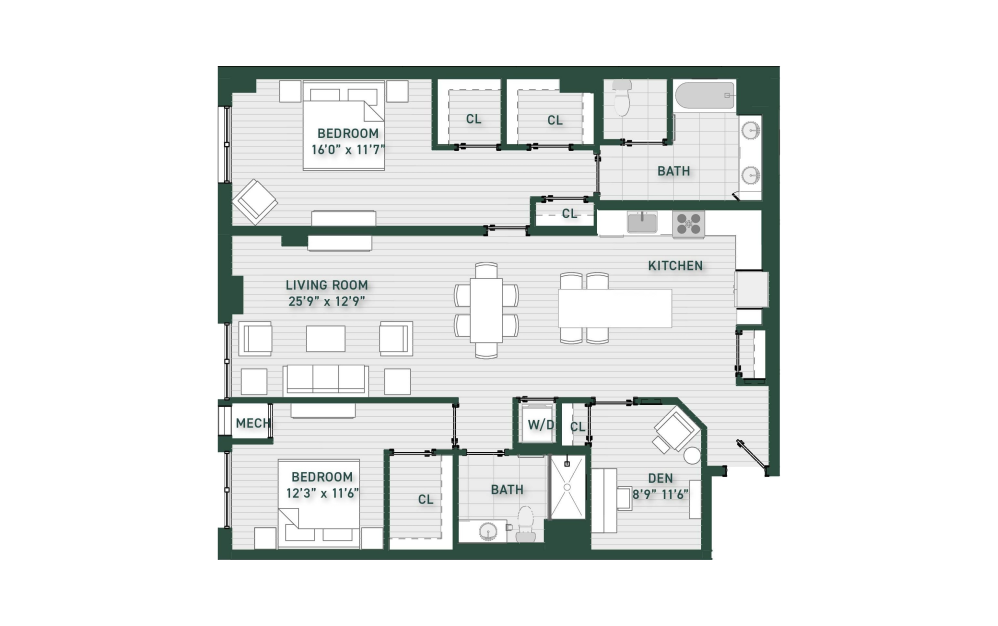
B8D
2 bed2 bath1510 sq. ft.
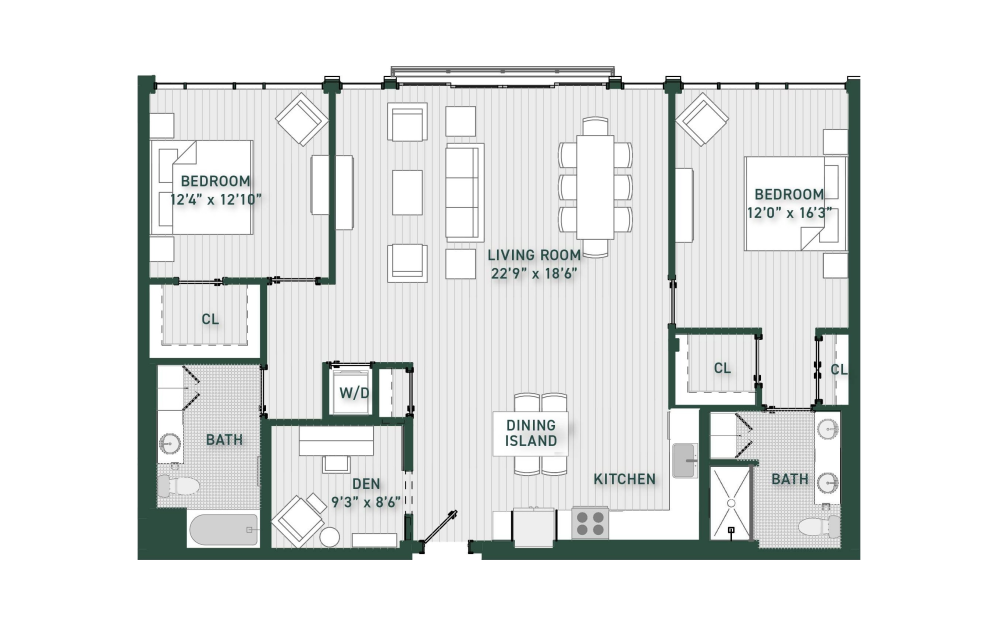
B12PH
2 bed2 bath1533 sq. ft.
Only 1 left!
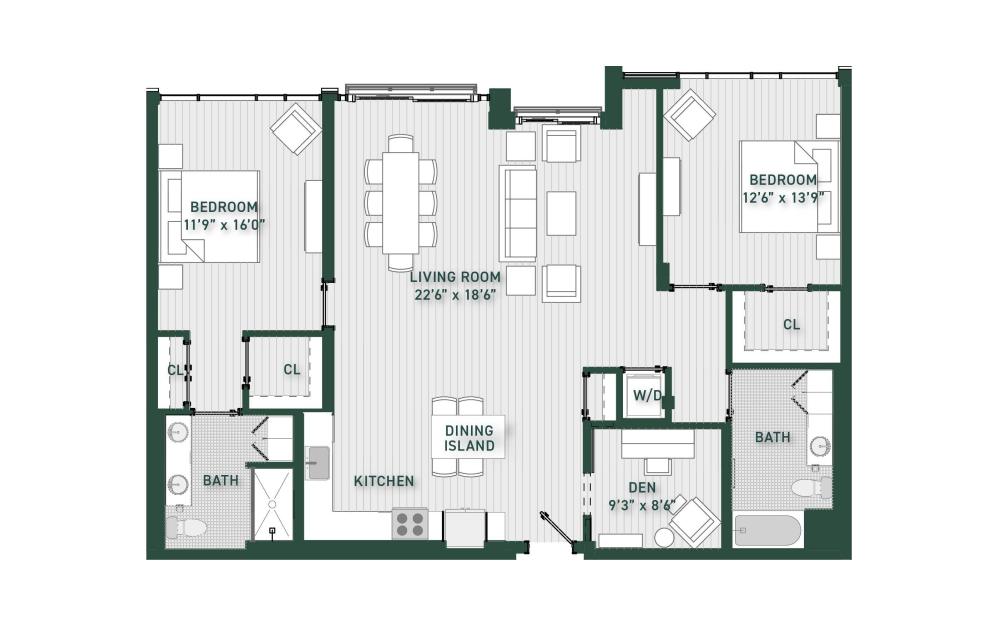
B13PH
2 bed2 bath1544 sq. ft.
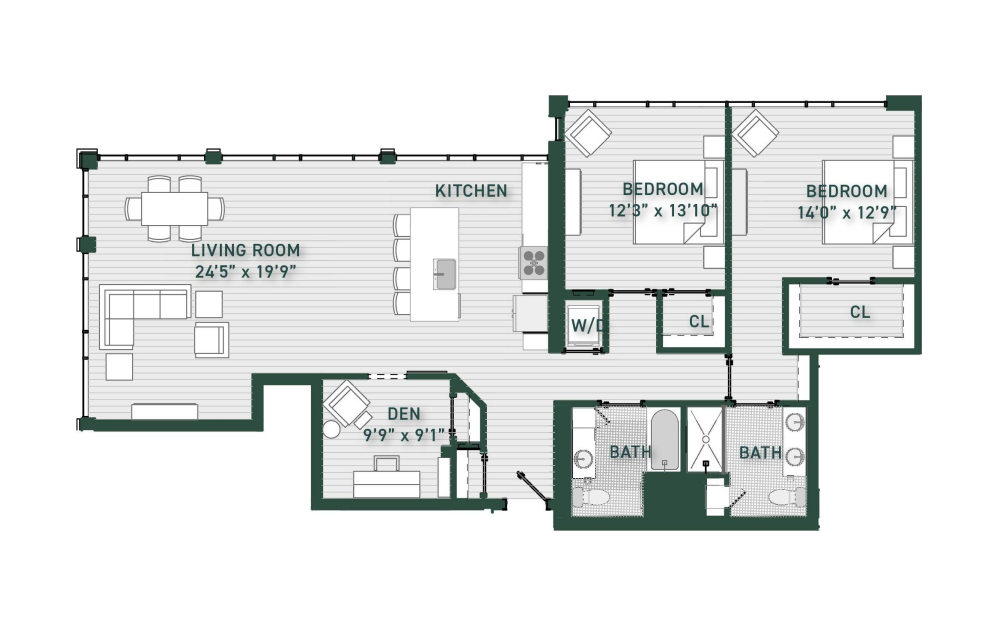
B14PH
2 bed2 bath1602 sq. ft.
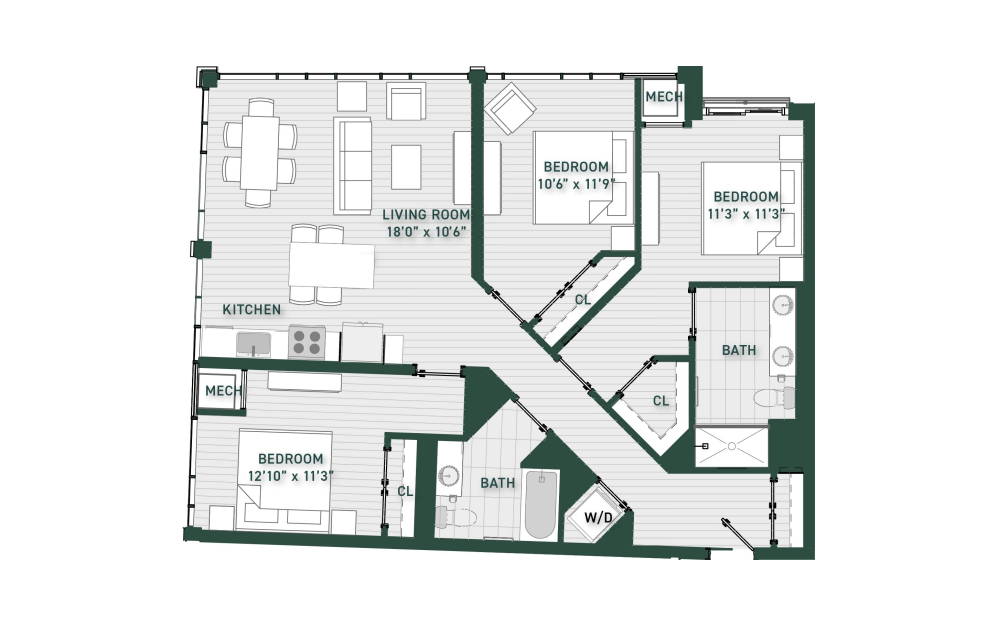
C1
3 bed2 bath1332 sq. ft.
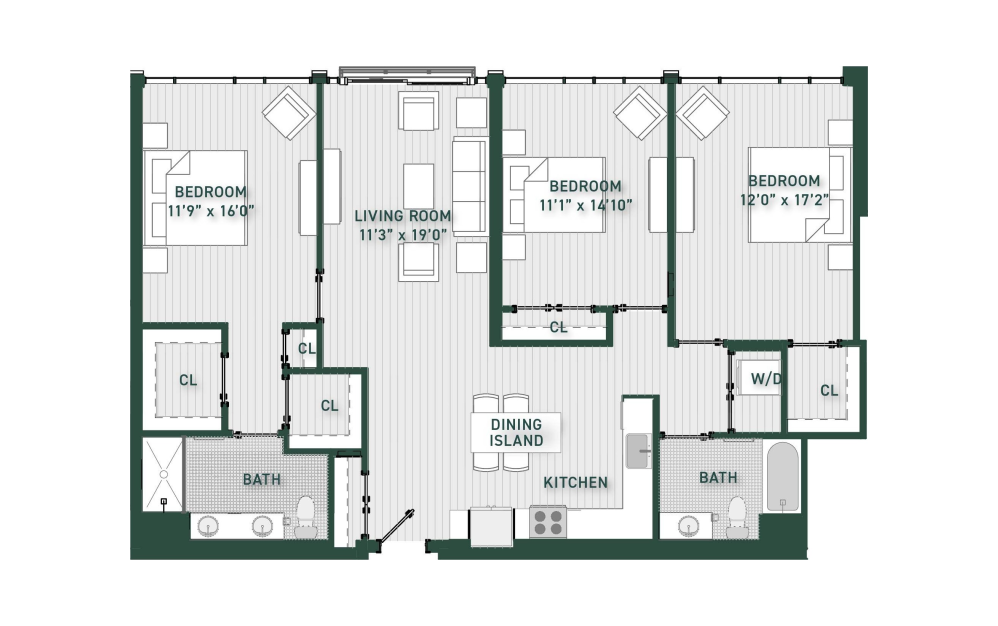
C2PH
3 bed2 bath1607 sq. ft.
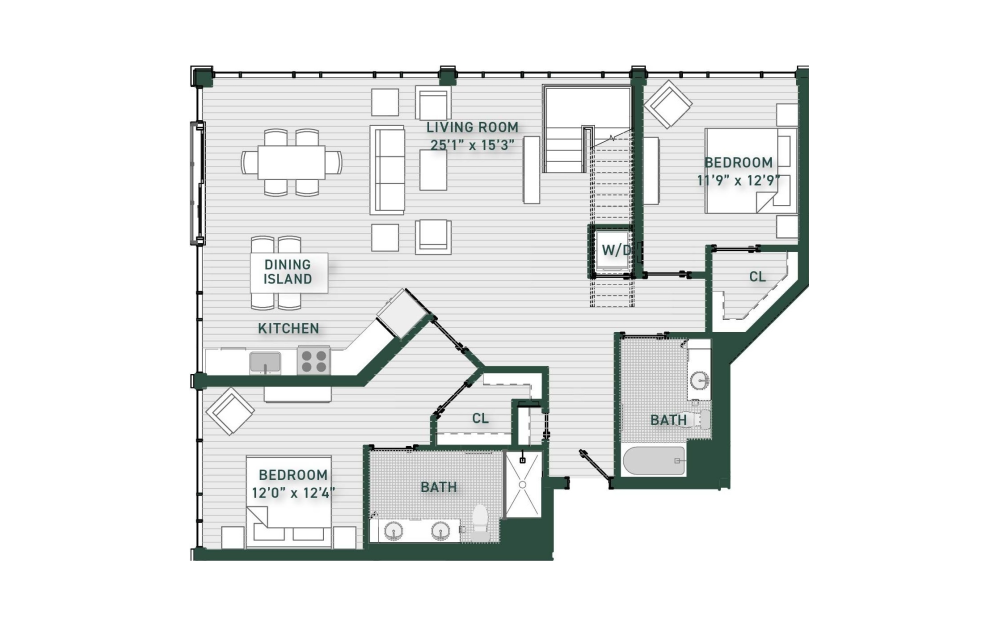
C3PH
3 bed3 bath1948 sq. ft.
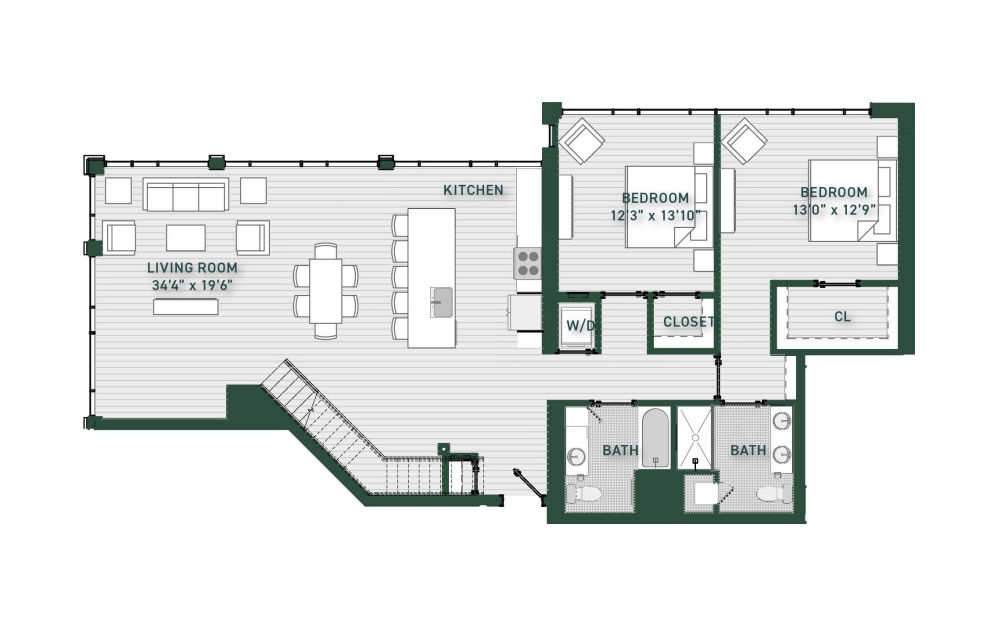
C4PH
3 bed3 bath2065 sq. ft.
Floor plans are artist’s rendering. All dimensions are approximate. Actual product and specifications may vary in dimension or detail. Not all features are available in every rental home. Prices and availability are subject to change. Please see a representative for details.
Community Fee Guide
Whether you're a current resident or an interested prospect, we want to make it easy to understand what your rent includes and what may constitute additional fees. To help with this, we've created a fee list below so you can quickly see what fees may apply in addition to your base rent.